
Our Work
Every project tells a story of vision, planning, craftsmanship, and execution.
At Nivida Interior & Construction, we believe that great spaces are built through thoughtful design, strong engineering, and precise execution.
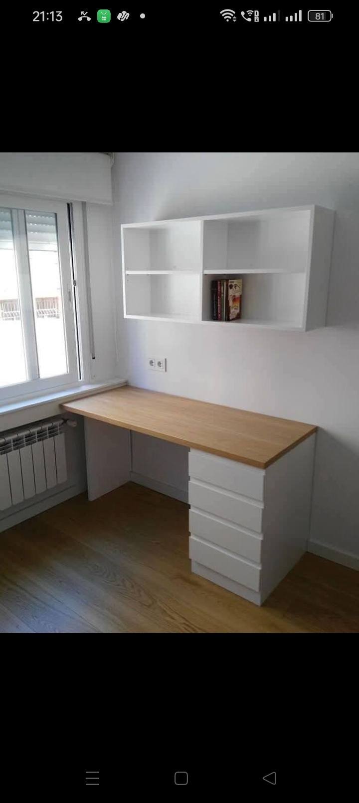
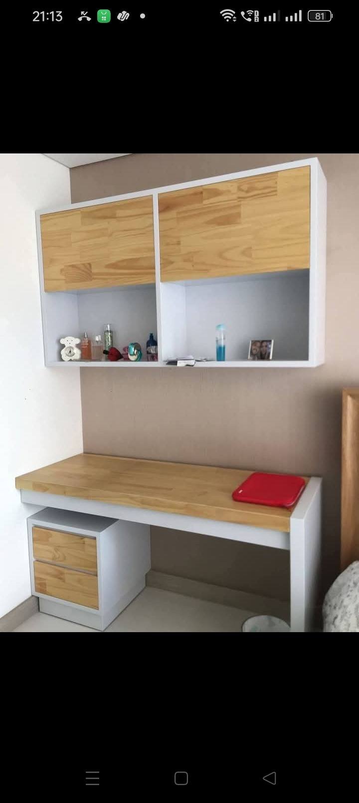
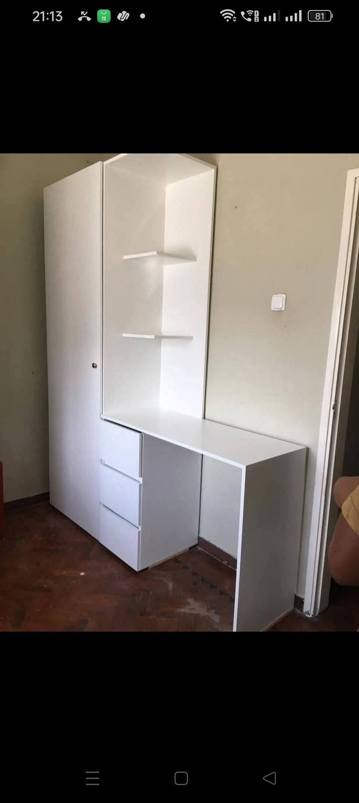
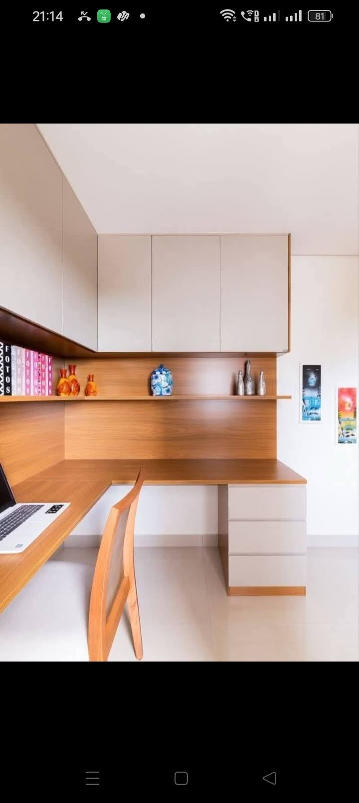
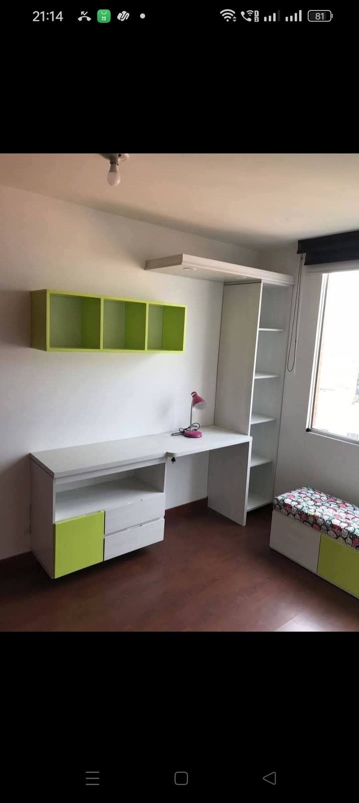
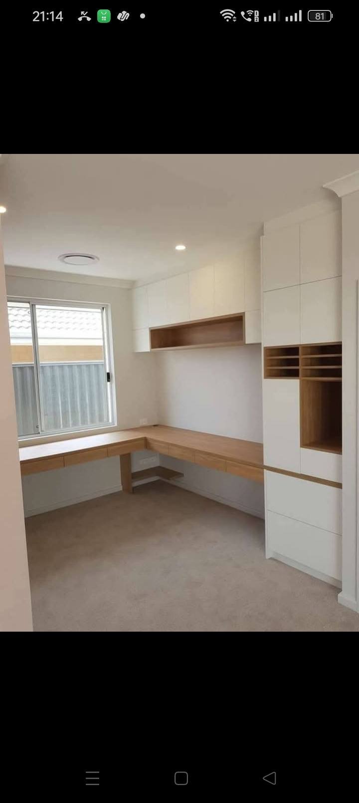
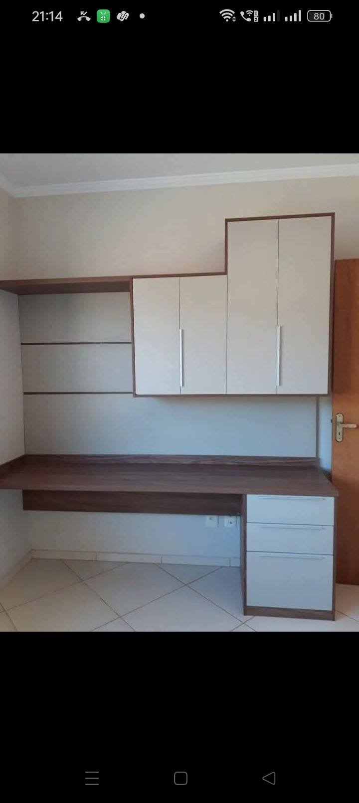
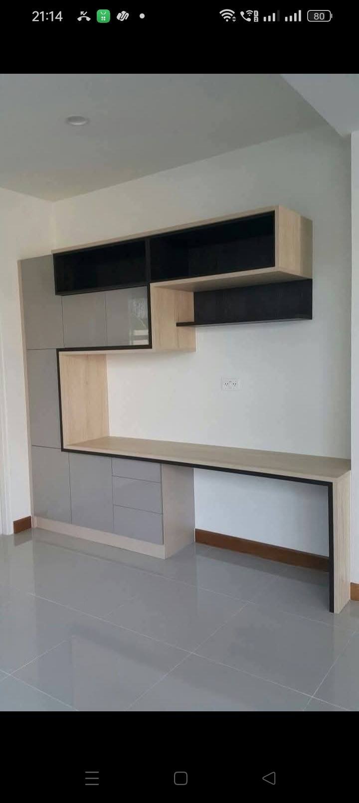
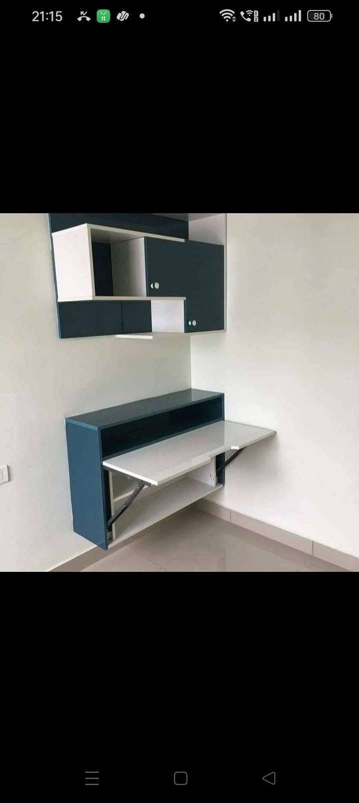
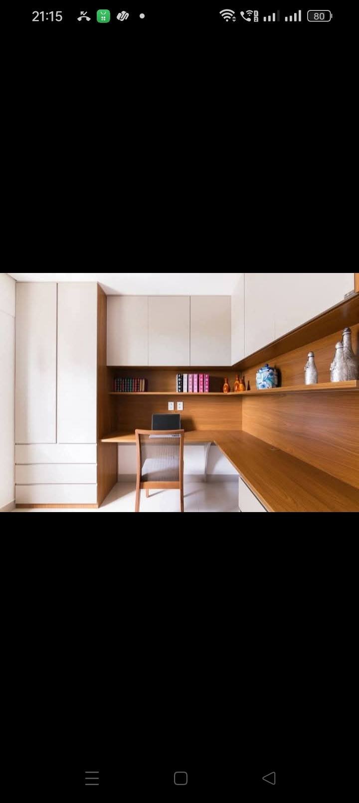
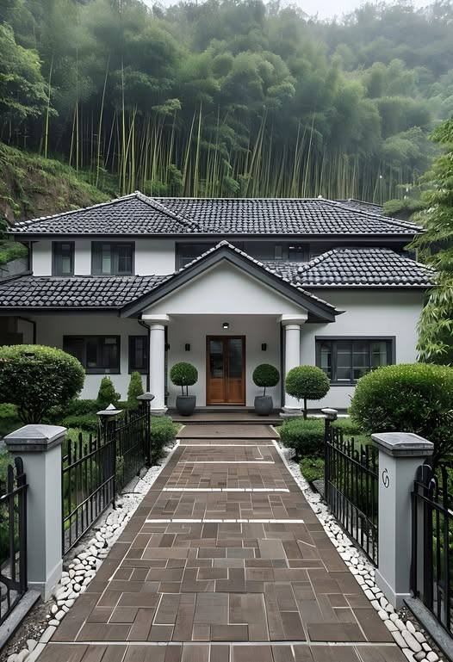
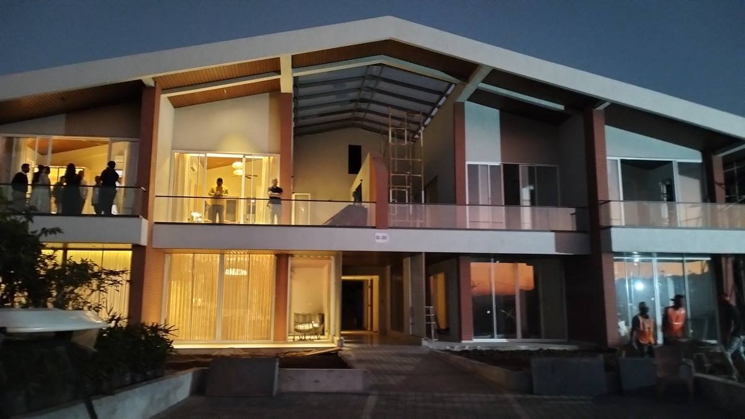
Our portfolio showcases a range of residential and commercial interior as well as construction projects delivered with attention to detail, quality materials, and a commitment to timelines.
From concept planning to final finishing, each project reflects our dedication to creating spaces that are functional, aesthetically refined, and built to last.
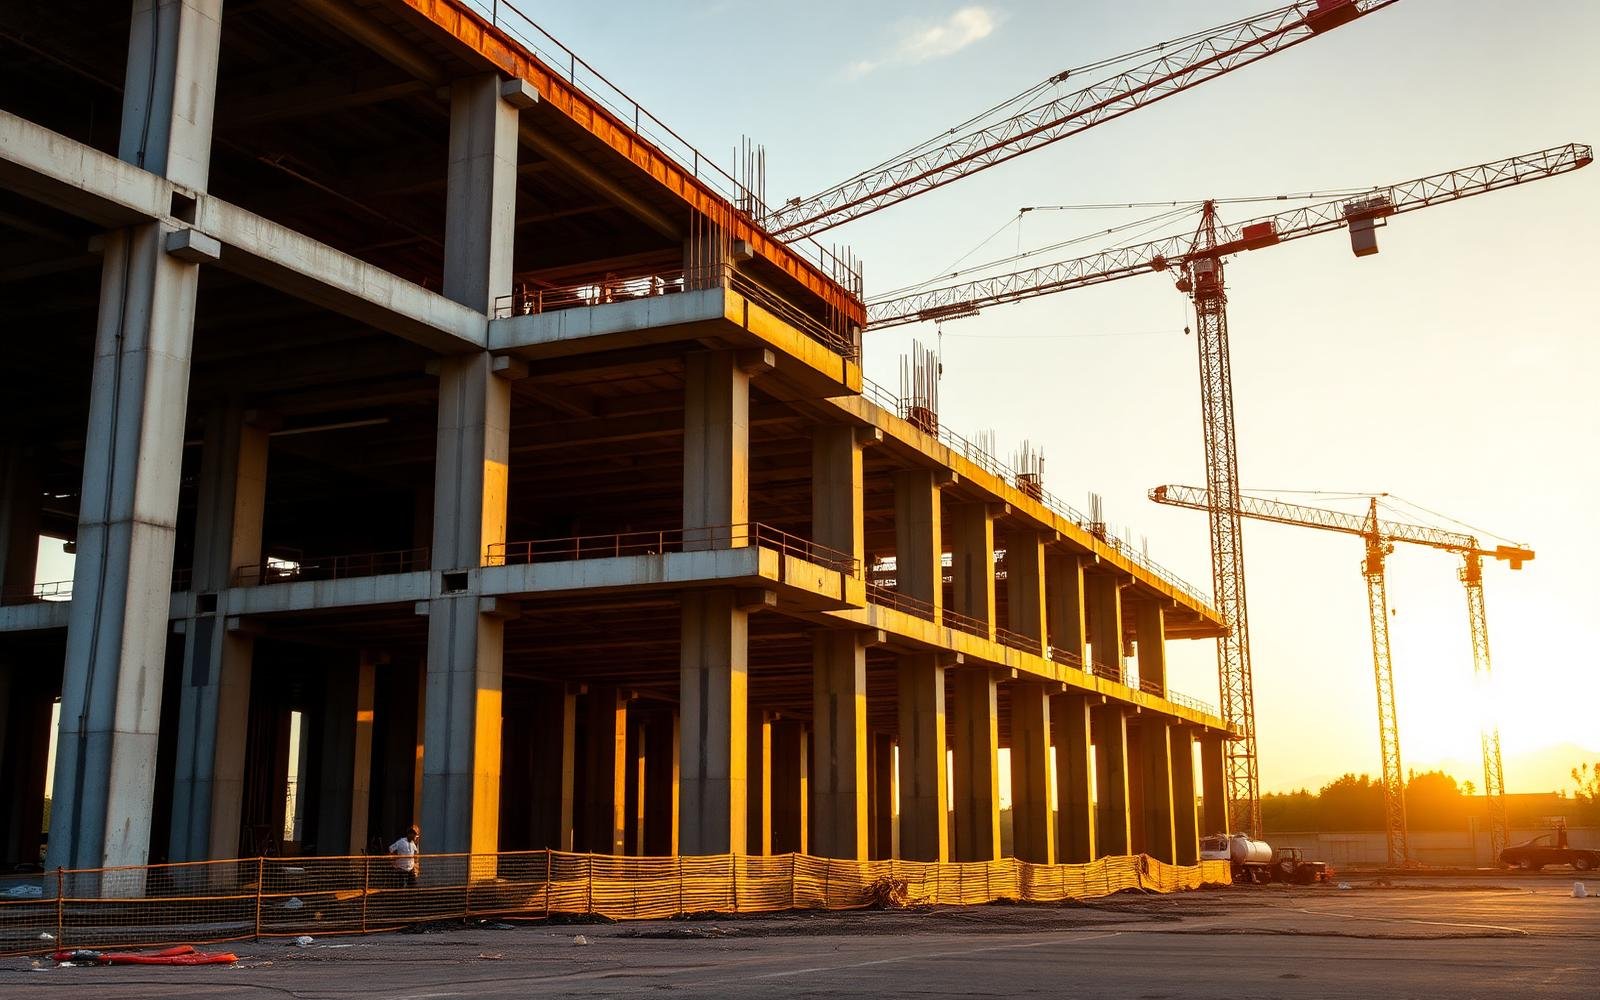
Our Work
Real projects, organised by design category
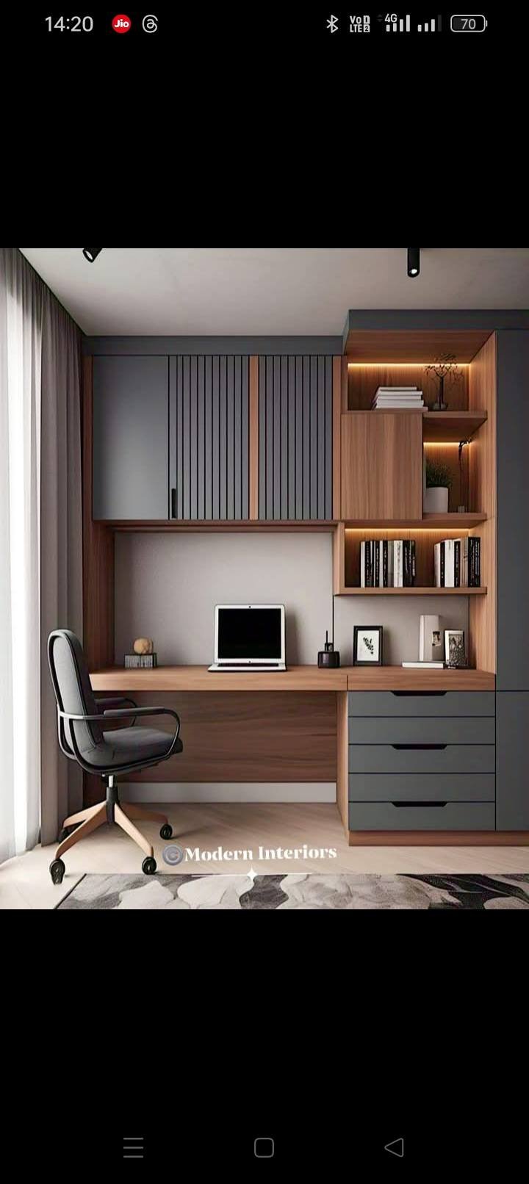
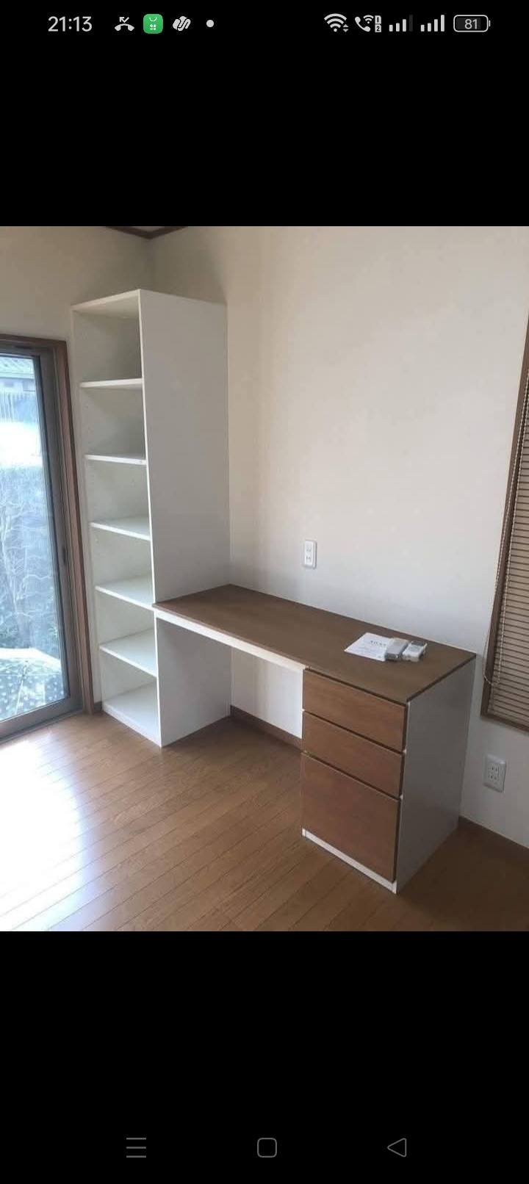
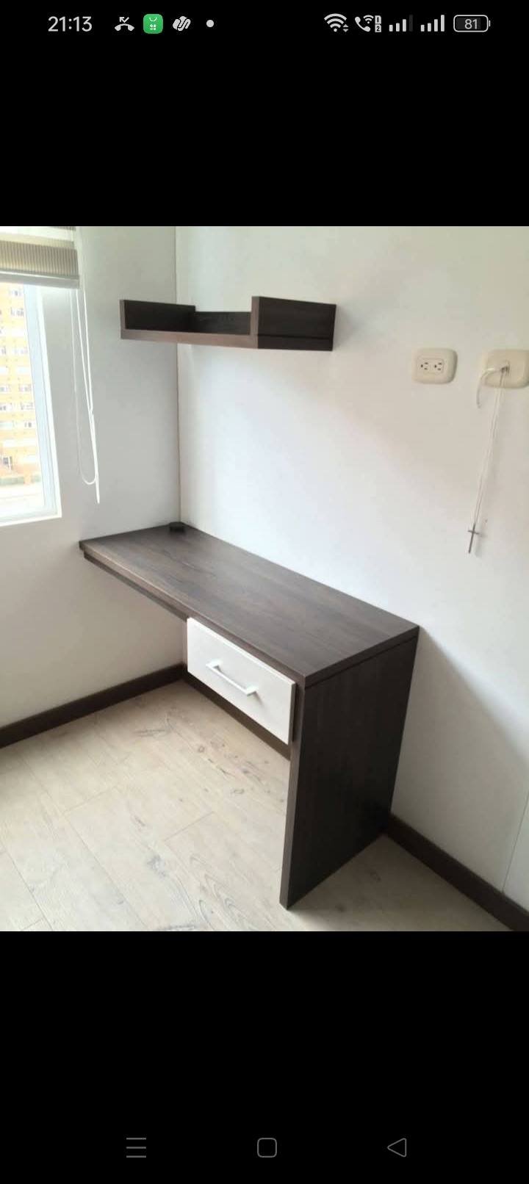
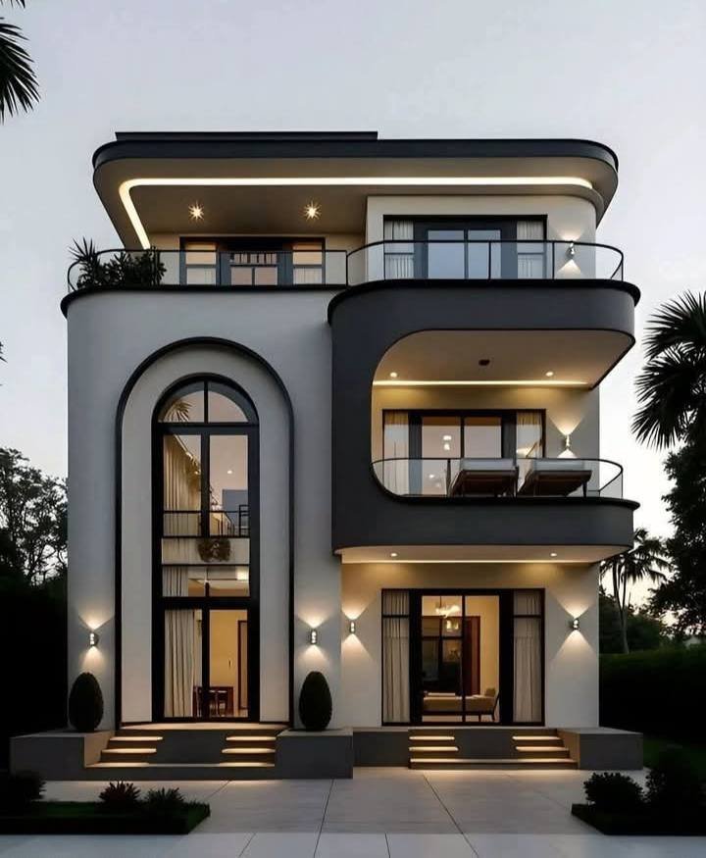
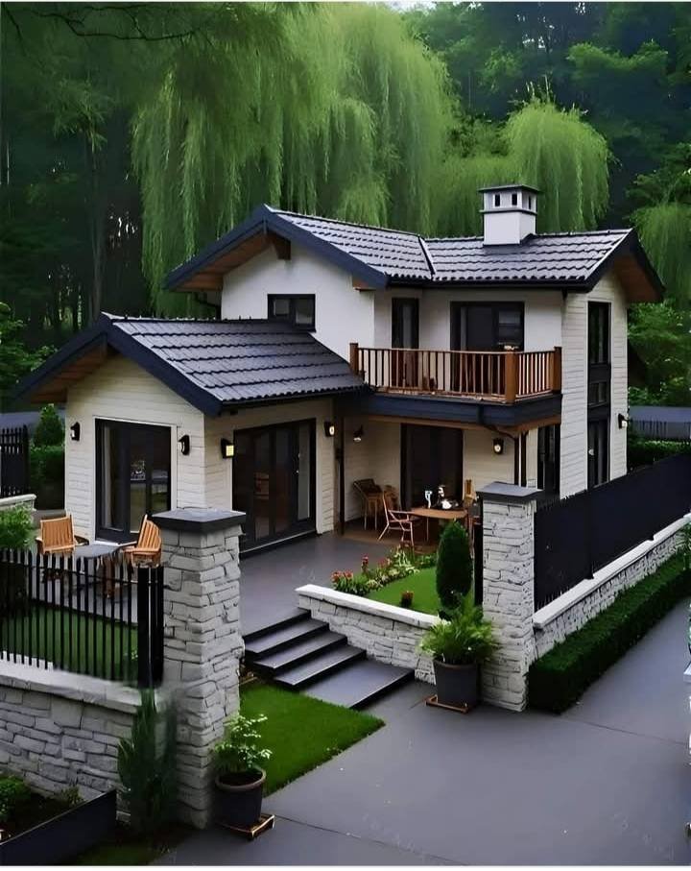
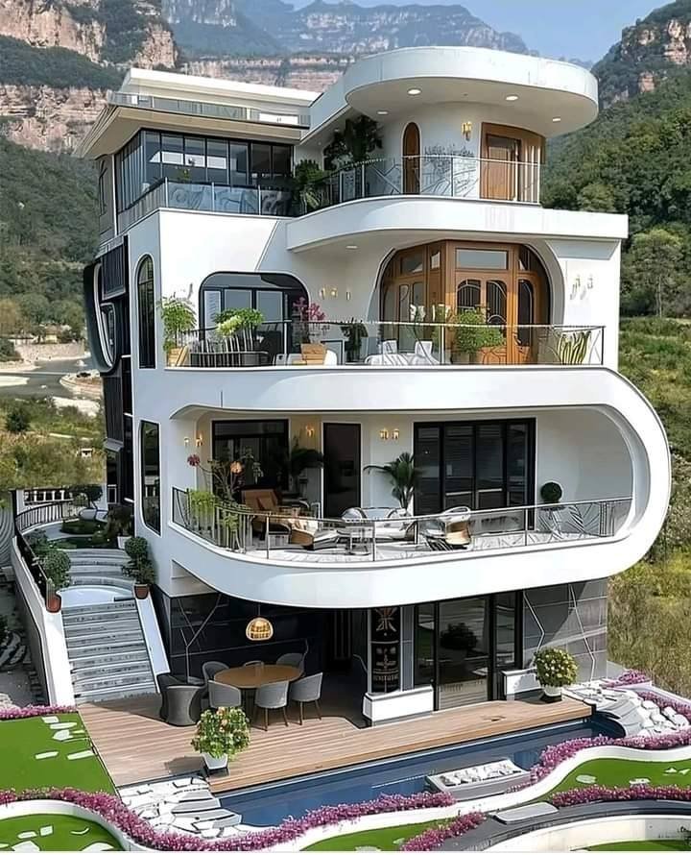
Ready to start your own project with Nivida?
Difference
What Makes Our Work Different
At Nivida Interior & Construction, every project reflects a commitment to thoughtful design, strong engineering, and precise execution.
Our work goes beyond aesthetics. We focus on creating spaces that are functional, durable, and tailored to the lifestyle or business needs of our clients.
For any interior or construction project, our team ensures attention to detail, quality materials, and disciplined project management at every stage.
Every project we deliver represents our dedication to craftsmanship, transparency, and long-term value. Because great spaces are not just designed — they are carefully built.
Process
Our Approach
Six stages, each closed out before the next begins.
Step 01
Consultation
Understanding your vision, project goals, functional requirements, and budget expectations.
Step 02
Concept & Design
Developing layouts, design concepts, and interior ideas that align with your lifestyle and space.
Step 03
Planning
Material selection, budgeting, and timeline planning to ensure smooth project execution.
Step 04
Execution
Construction and interior implementation handled by skilled professionals with strict quality control.
Step 05
Finishing
Final detailing, fittings, and finishing work to deliver a polished and refined space.
Step 06
Project Delivery
A complete handover of the project ensuring every detail meets our quality standards.